




Palazzo Magherini Graziani, a historic villa with a light-coloured façade, central tower, arched portico and Italian-style garden.

Villa Magherini Graziani

Late Renaissance art and Roman archaeology

In the hamlet of Celalba, within the municipality of San Giustino, Villa Magherini Graziani stands nestled in the hills of the Upper Tiber Valley, offering panoramic views across the landscape.

History and architecture

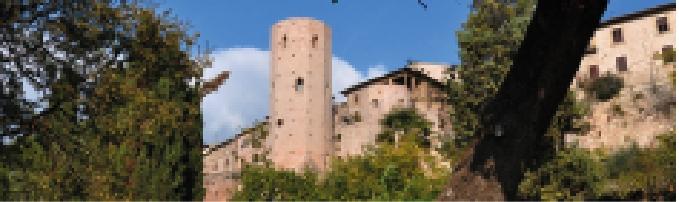
Commissioned in the early 17th century by Carlo Graziani and completed in 1616, the villa was designed by Antonio Cantagallina, a Tuscan architect and student of Giorgio Vasari. The building stands on the foundations of an ancient medieval fortification, of which only the central tower remains.

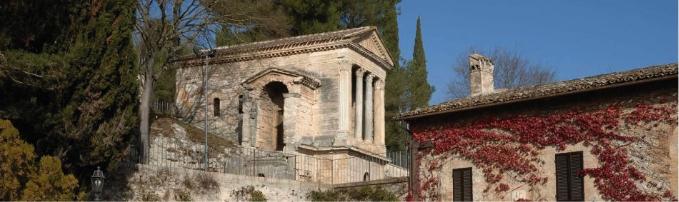
Following its completion in 1616, the family chapel, dedicated to Our Lady of Loreto, was added in 1622 on the right wing of the estate. The villa suffered some damage during the earthquake of 1789, but the most serious alterations occurred during the Second World War, when it was occupied and looted by German troops.

In 1982, the building was purchased by the Municipality of San Giustino, which undertook an ambitious restoration project. Today, it houses the Museum of Pliny’s Villa.

A striking architectural layout

The quadrangular building extends over three levels, dominated by a 17-metre-high belvedere tower. The tower, like the entire façade of the villa, is decorated with pilasters and stringcourses. Together, these elements form a grid-like pattern punctuated by square windows framed in pietra serena sandstone, shallow niches and blind arches on the ground floor.

The façade, in late Renaissance style, opens at the centre onto a three-arched loggia supported by slender columns, a clear reference to the Vasarian style of the nearby Bufalini Castle. The loggia leads directly into the reception hall.

On the ground floor is the Galleria Carraia, a barrel-vaulted passage designed to allow carriages to pass through under cover and to connect the villa with the farmhouse and the private chapel of Our Lady of Loreto.

At the rear is a large courtyard overlooked by an elegant exedra, once adorned with statues, opening onto the surrounding park.

The gardens and historic park

In front of the villa lies an Italian-style garden, with neatly shaped box hedges and a central fountain.

Beyond the exedra in the rear courtyard extends a historic park covering approximately six hectares, with holm oaks, a rose garden, an orchard and a rural chapel associated with the tradition of Saint Francis’s journey to La Verna.

A fascinating blend of art and archaeology

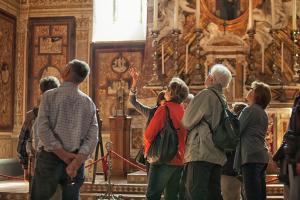
The rooms of the villa house the exhibition halls of the Archaeological Museum of Pliny the Younger, dedicated to the excavations carried out in the nearby area of Colle Plinio. The museum displays finds from the large Roman villa dating to the 1st century AD, including painted fresco fragments, mosaic tesserae, terracotta objects and everyday tools that provide evidence of the economic and residential life of the area during the Roman Imperial period.

 
Explore the surroundings
Main attractions in the vicinity