





The Church of San Francesco in Citerna
Located at the entrance to the medieval village, along present-day Corso Garibaldi, the Church of San Francesco is Citerna’s most precious artistic treasure, renowned for preserving a masterpiece of the Florentine Renaissance, rediscovered only recently.
Franciscan memories
Saint Francis visited Citerna in 1214 and 1224, during his journeys between Assisi and La Verna, along what is now the Way of Saint Francis.
During one of these stops, in 1214, the miracle of the ants took place: when news spread of the arrival of the Poverello, many people wanted to see him and hear him speak. The crowd was therefore too large to be contained by the narrow streets of the small village, prompting the saint to move out into the open countryside.
Francis leaned against an oak tree, which turned out to be infested with ants. He therefore ordered them to go elsewhere, in the name of God. The ants immediately obeyed. In this place, known as Montesanto (a name that would prove truly prophetic!), a small convent was built in the 13th century, later known as the Convent of the Observants, in memory of Francis’s presence. Ravaged by a fire in 1316, it was abandoned by the friars, who relocated to the small Church of the Crocifisso just outside the town walls.
In the second half of the 15th century, a community of Conventual Franciscans arrived in Citerna and decided to settle within the town walls, building a church and a convent: the original nucleus of the present-day San Francesco complex. Beginning in the early decades of the sixteenth century—as attested by the inscription on the portal lintel—the complex underwent major enlargement and remodelling, although traces of the pre-existing building can still be seen in several places. After these alterations, the church was reconsecrated in 1545, once the work had been completed.
Following the post-Unification suppression of religious orders and confiscation of monastic estates, the building that housed the former convent became the seat of the city’s Town Hall.
Simplicity and splendour
The exterior of the church features a sober, linear architectural style, typical of the Franciscan tradition.
The gabled façade bears witness to numerous alterations: evidence of this can be seen, for example, in the outline of a blind central rose window above the 16th-century doorway; the latter, made of stone, was created by Stefano Acquisti.
The upper level of the building can only be accessed from Piazza del Teatro, enabling the complex to serve as a link between the medieval village and the later Renaissance expansion.
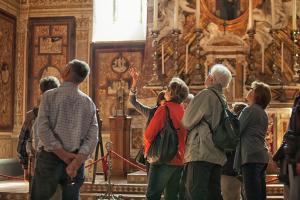
The interior, with a single nave, characteristic of the order's architecture, has a Latin-cross plan and cross-vaulted ceiling. It is spacious and bright, thanks to the rectangular windows opening along the perimeter walls. It is a striking and fascinating space, punctuated by nine side altars made of stucco, sandstone and wood, painted and gilded, which house paintings of the highest historical and artistic value.


